
COMMERCIAL LIGHTING
Architectural Lighting for Professional Commercial Interiors
Flexible architectural lighting systems for offices, studios and professional spaces, combining functional illumination, visual comfort and clean ceiling integration.
COMMERCIAL LIGHTING APPROACH
Lighting That Supports the Way a Space Is Used
Commercial interiors need lighting that supports daily activities while maintaining a comfortable and coherent architectural environment.
Rather than relying on one uniform layer of illumination, the lighting system can combine general, task, accent and vertical lighting according to the function of each area.
Functional Illumination
Provide appropriate general and task lighting according to how each workspace or professional area is used.
Visual Comfort
Control glare, contrast and fixture positioning so that lighting remains comfortable during extended periods of use.
Architectural Integration
Coordinate tracks, luminaires and linear lighting with the ceiling, furniture layout and architectural elements.
Flexible Lighting Layouts
Allow lighting positions and functions to adapt when furniture, work areas or space usage changes.
48V MAGNETIC TRACK SYSTEM
A Flexible Lighting Infrastructure for Professional Spaces
Commercial interiors often need to accommodate different work zones, furniture layouts and future changes. A 48V magnetic track system provides a coordinated lighting infrastructure while allowing luminaires to be positioned and adjusted according to the space. Spotlights, linear modules and other lighting functions can be combined within the same track platform to support both functional illumination and architectural lighting.
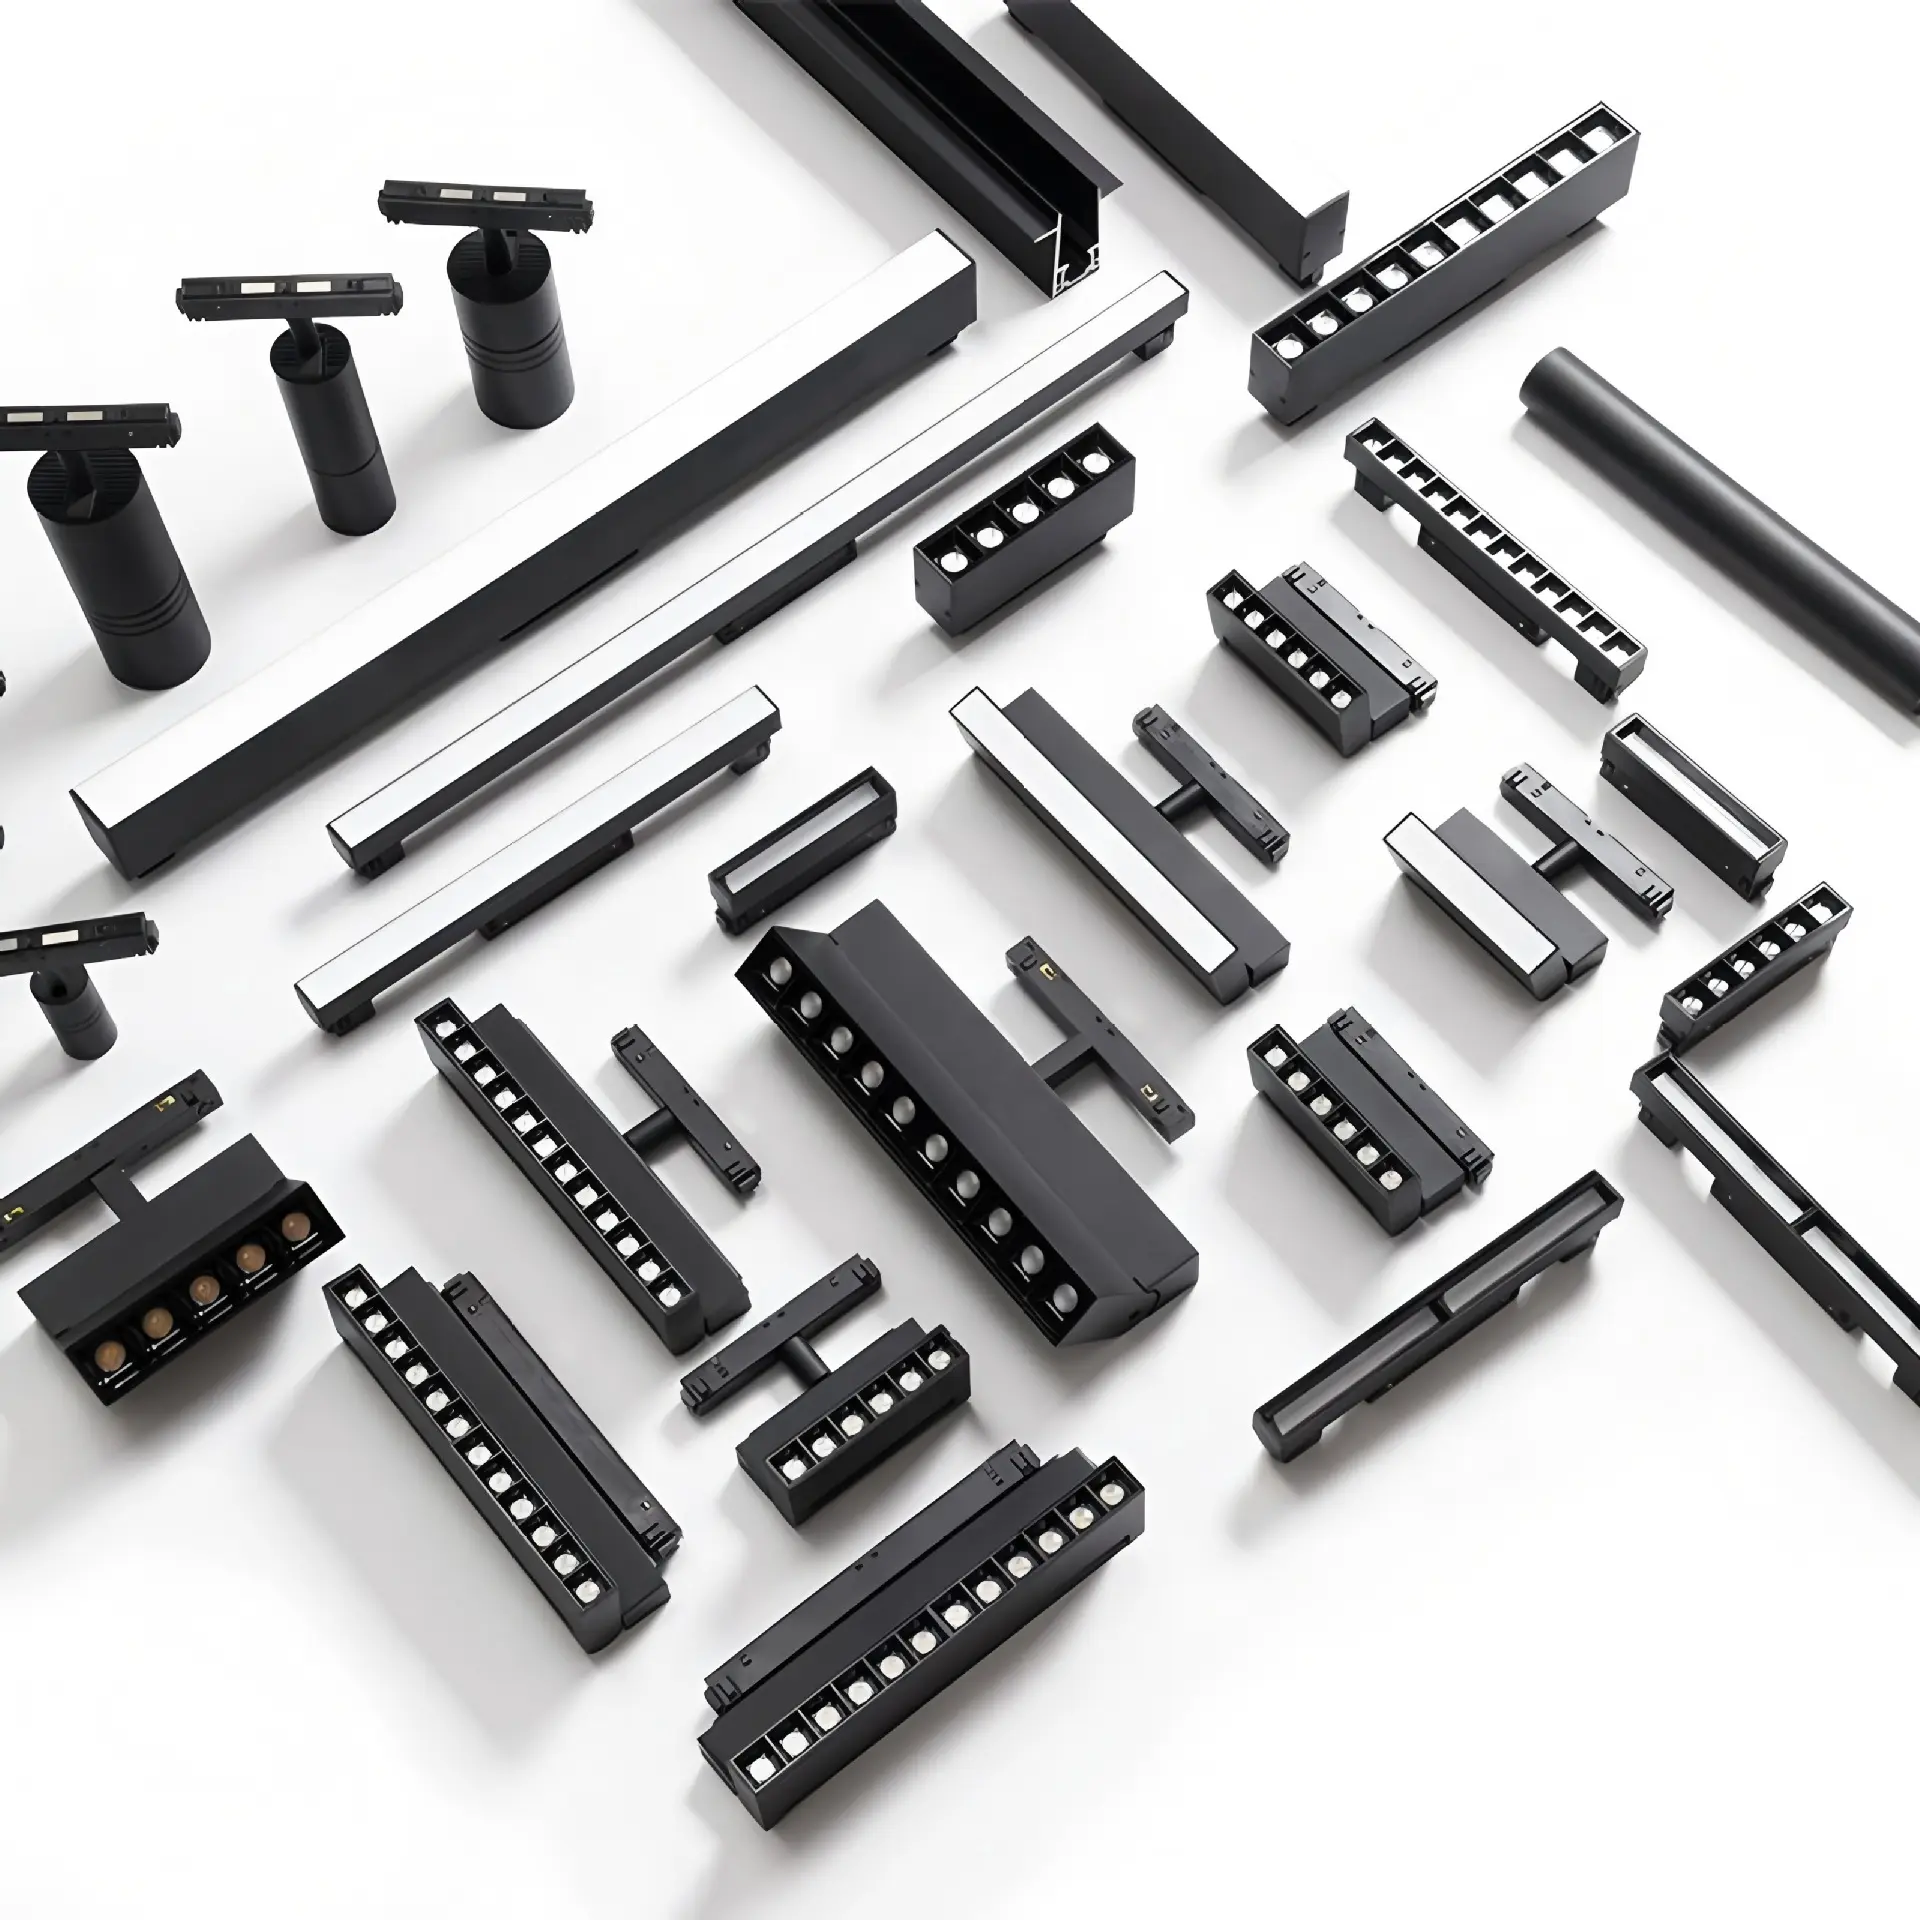
48V MAGNETIC TRACK SYSTEM
Adaptable Track Layouts
Surface, recessed and trimless track options can be selected according to ceiling conditions and interior requirements.
Flexible Luminaire Positioning
Lighting modules can be repositioned when workstations, meeting areas or space layouts change.
Multiple Lighting Functions
General lighting, focused illumination and accent lighting can be coordinated within one track system.
SYSTEM PLANNING
Plan the Lighting Around the Activities in the Space
Commercial lighting should be planned according to how different areas are used, where people work or circulate, the ceiling conditions and the expected flexibility of the interior. The lighting layout should support current functional requirements without making future changes unnecessarily difficult.
01
Space Functions
Identify work areas, meeting spaces, circulation zones and shared areas before defining the lighting layout.
02
Lighting Layers
Determine where general, task, accent or vertical illumination is required according to the function of each area.
03
Fixture Positioning
Coordinate luminaire locations with desks, tables, furniture, displays and circulation routes.
04
Future Flexibility
Allow suitable flexibility where furniture layouts or the use of the space may change over time.
LIGHTING PERFORMANCE
Balance Functional Light with Visual Comfort
Professional interiors may be occupied for long periods, so lighting needs to support visibility without creating unnecessary glare, excessive contrast or visual fatigue. Fixture selection, distribution and positioning should therefore be considered together with the tasks performed within the space.
VISUAL COMFORT & FUNCTIONAL LIGHTING
General Illumination
Provide an appropriate background lighting layer for orientation, circulation and everyday use.
Task Lighting
Use focused illumination where specific work activities require additional light.
Glare & Contrast Control
Coordinate fixture positions, aiming and light distribution to reduce uncomfortable glare and excessive brightness contrast.
Scene & Dimming Requirements
Where required, dimming or scene control can support different working conditions, meetings, presentations or operating periods.
SELECTED PROJECT
Commercial Lighting in a Real Project
A selected project showing how architectural lighting can be integrated into a professional interior while supporting functional use and a clean ceiling layout.
COMMERCIAL LIGHTING / GERMANY
Audio Studio — Germany
A professional studio project using architectural track lighting to combine flexible fixture positioning, functional illumination and clean ceiling integration.
PROJECT SUPPORT
From Commercial Layout to Lighting Configuration
Topsund supports commercial lighting projects with system selection, track planning, fixture configuration, power supply planning and control recommendations based on the project requirements.
SUPPORT AREAS
Space and track layout planning
Fixture selection
Magnetic track system configuration
Power supply configuration
Dimming and control selection
Installation references
Wiring documentation
START A COMMERCIAL PROJECT
Planning a Commercial Lighting Project?
Share your floor plan, ceiling layout, space functions, furniture arrangement and control requirements. Topsund can support lighting-system selection and configuration based on the project requirements.